Fictional demonstration project
Long Wall House
A single stone wall, and a low house that shelters behind it.
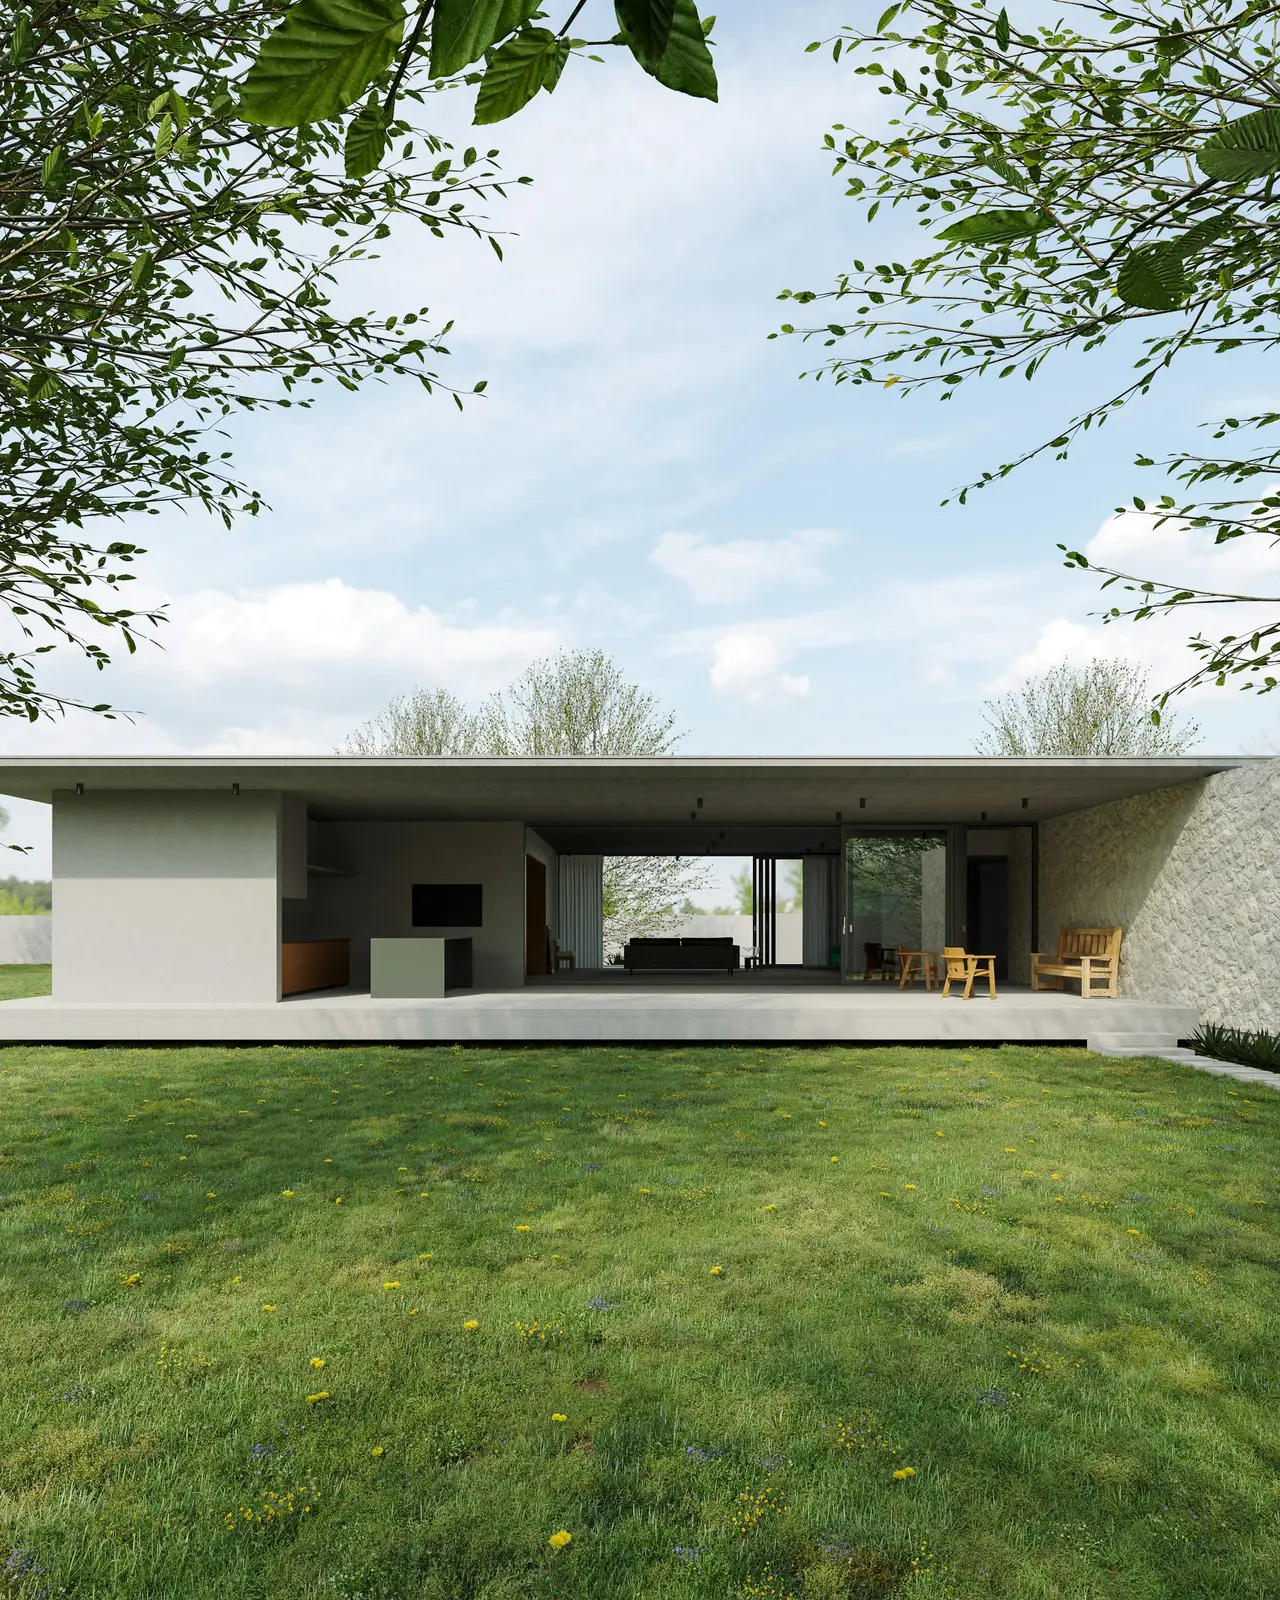
The house is organised around one dry-stone wall that runs the length of the site. The wall takes the weather off the ridge; the rooms sit in its lee, opening through full-height glass to a lawn on the sheltered side.
The projectThree chapters
The project in three chapters
Chapter
Stone gathered on site
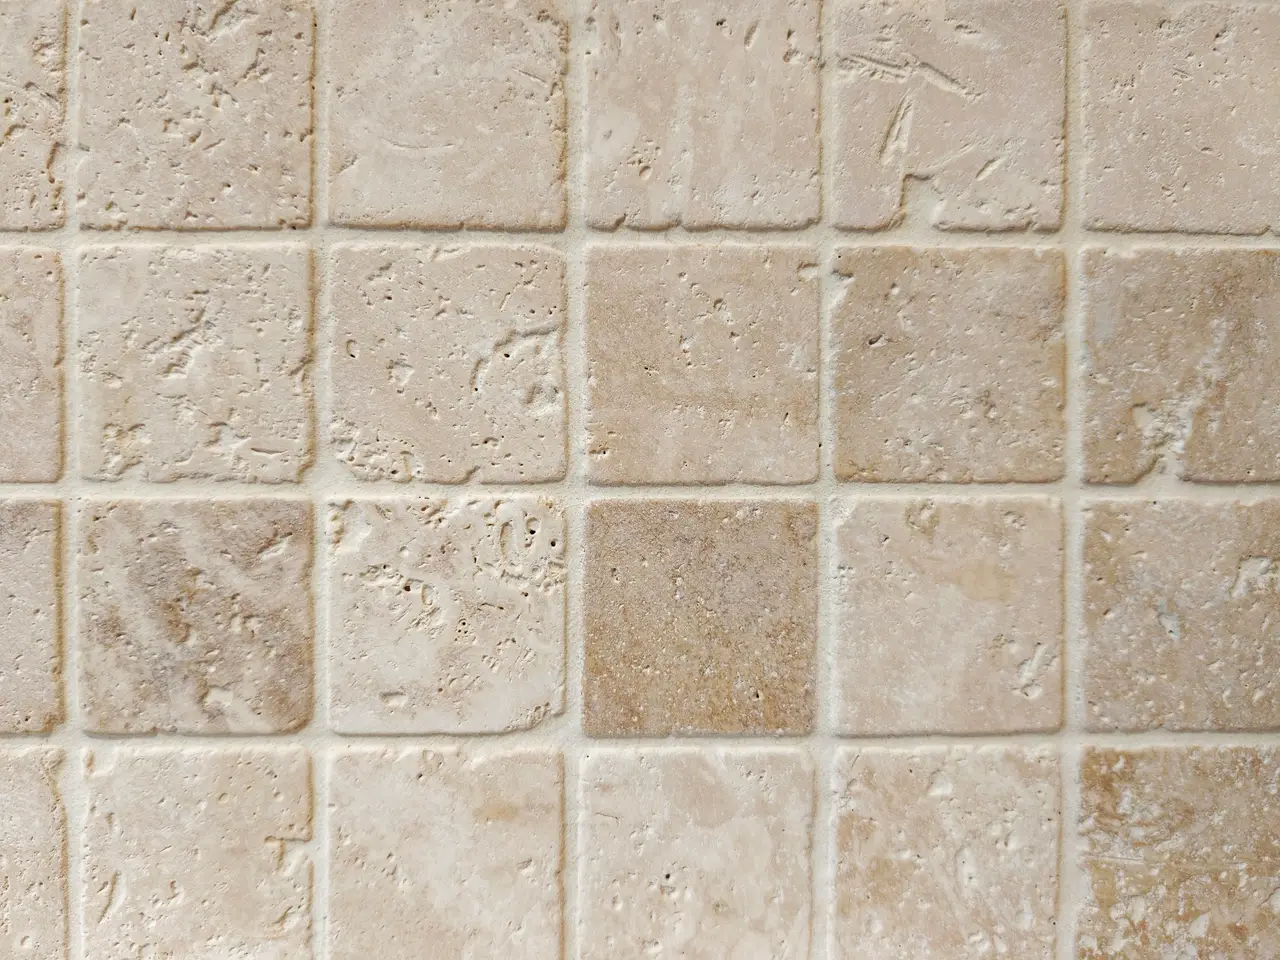
The wall is being built from stone lifted during excavation. Inside, it becomes the back of every room — kitchen, living, study — so the same rough surface follows you the length of the house.
Chapter
Lit at the height of a hand
Ceilings will be lined in larch and left unfinished, to darken slowly. We specified low lamps rather than downlights: after dusk the house is lit from where you sit, not from above.
Chapter
Bathing in the lee
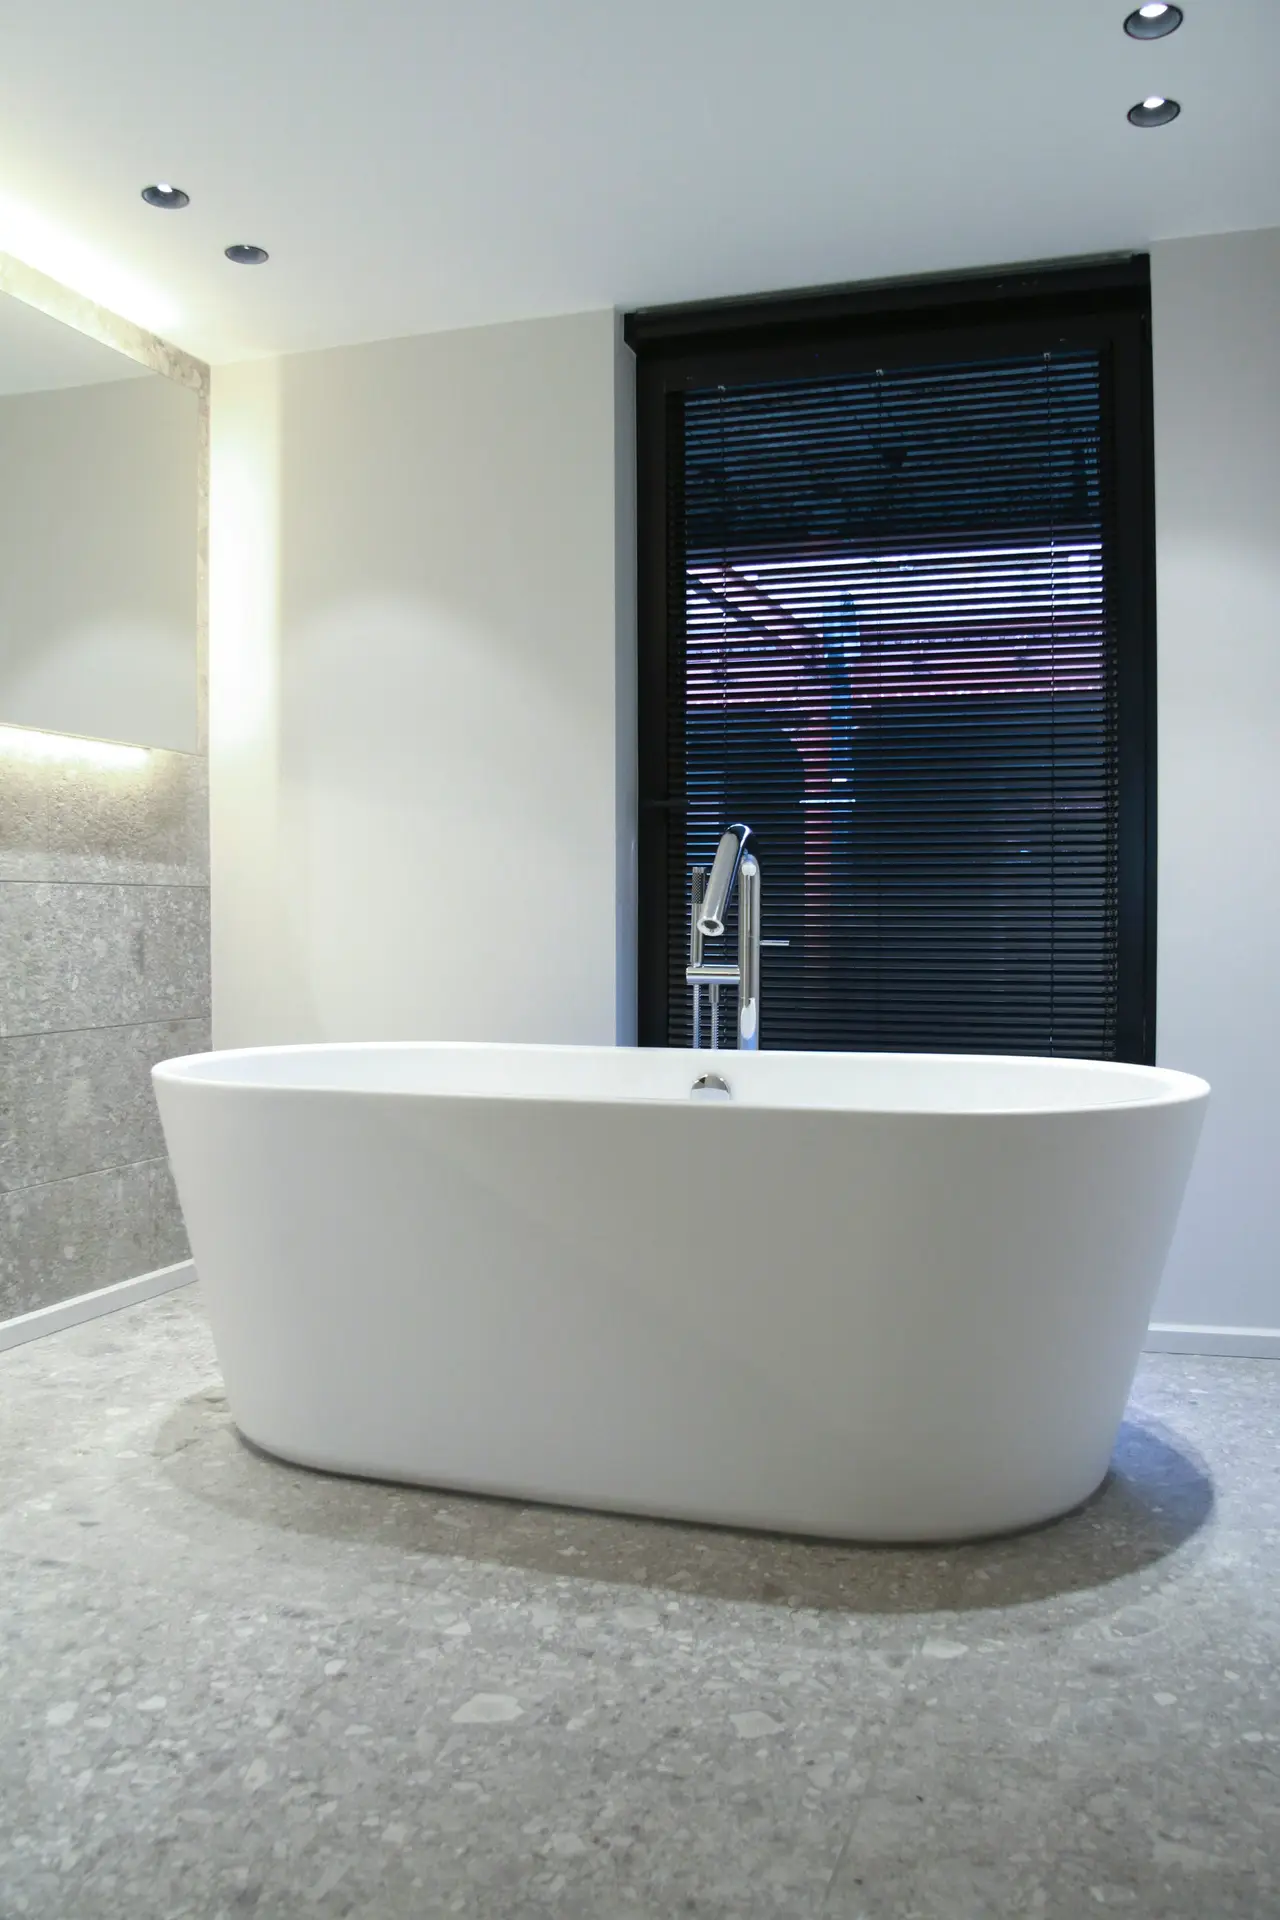
The bathroom sits where the wall is thickest and quietest. A freestanding bath faces a single tall window onto the meadow, with nothing on the shelf that does not need to be there.
Gallery01 — 03
Photographs
Tap a photograph to enlargeClick a photograph to enlarge · 3 photographs
- (open larger view)
01 The garden elevation - (open larger view)
02 The bathroom - (open larger view)
03 Shared material study — tumbled stone tile