Fictional demonstration project
Ashgrove Terrace
Keeping a brick house’s character, and letting its evening light out.
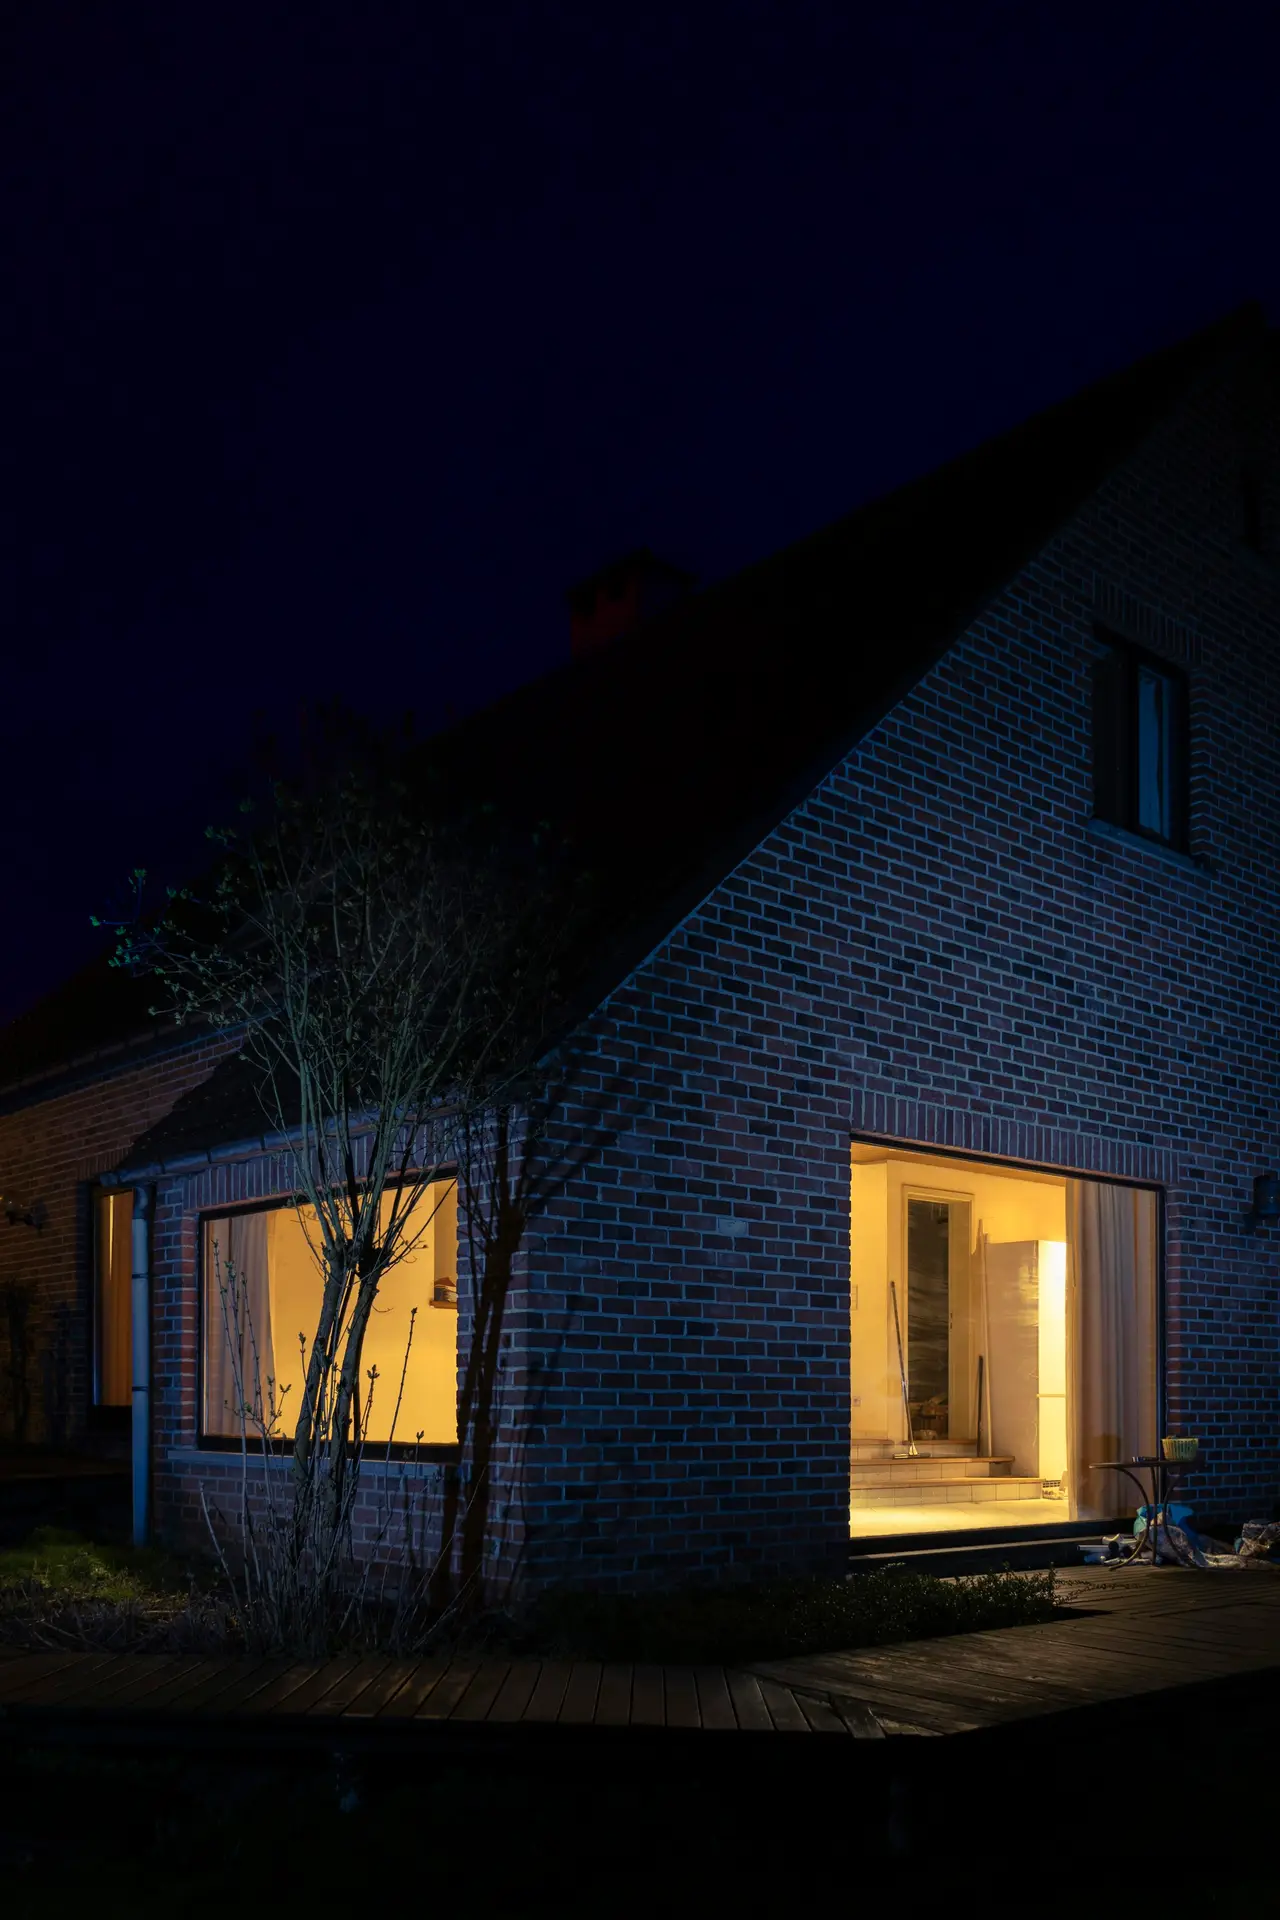
A brick terrace with sound walls and a gloomy interior. The renovation kept the brick and the proportions, took out a dark-stained lining that had swallowed the light, and opened the back rooms to the garden so they glow at night.
The projectThree chapters
The project in three chapters
Chapter
What we kept
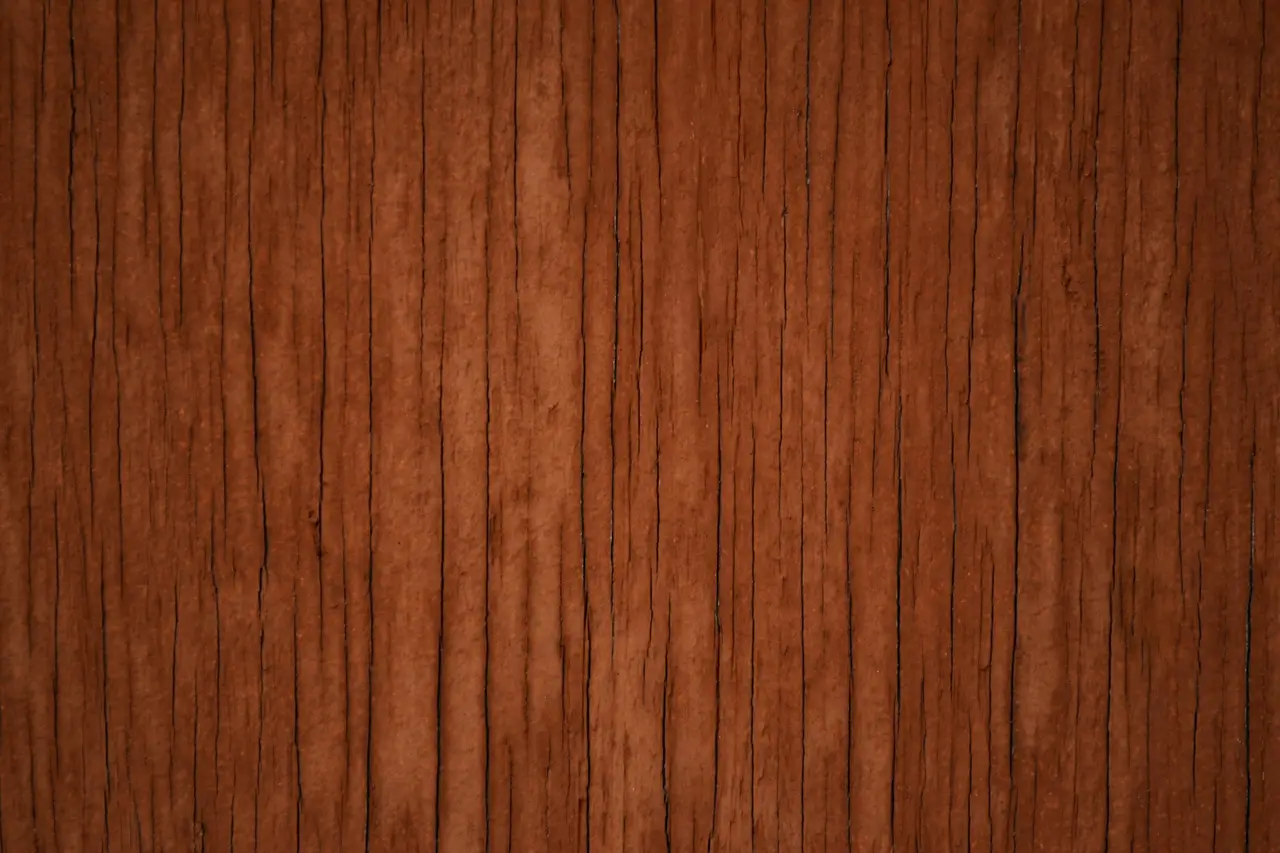
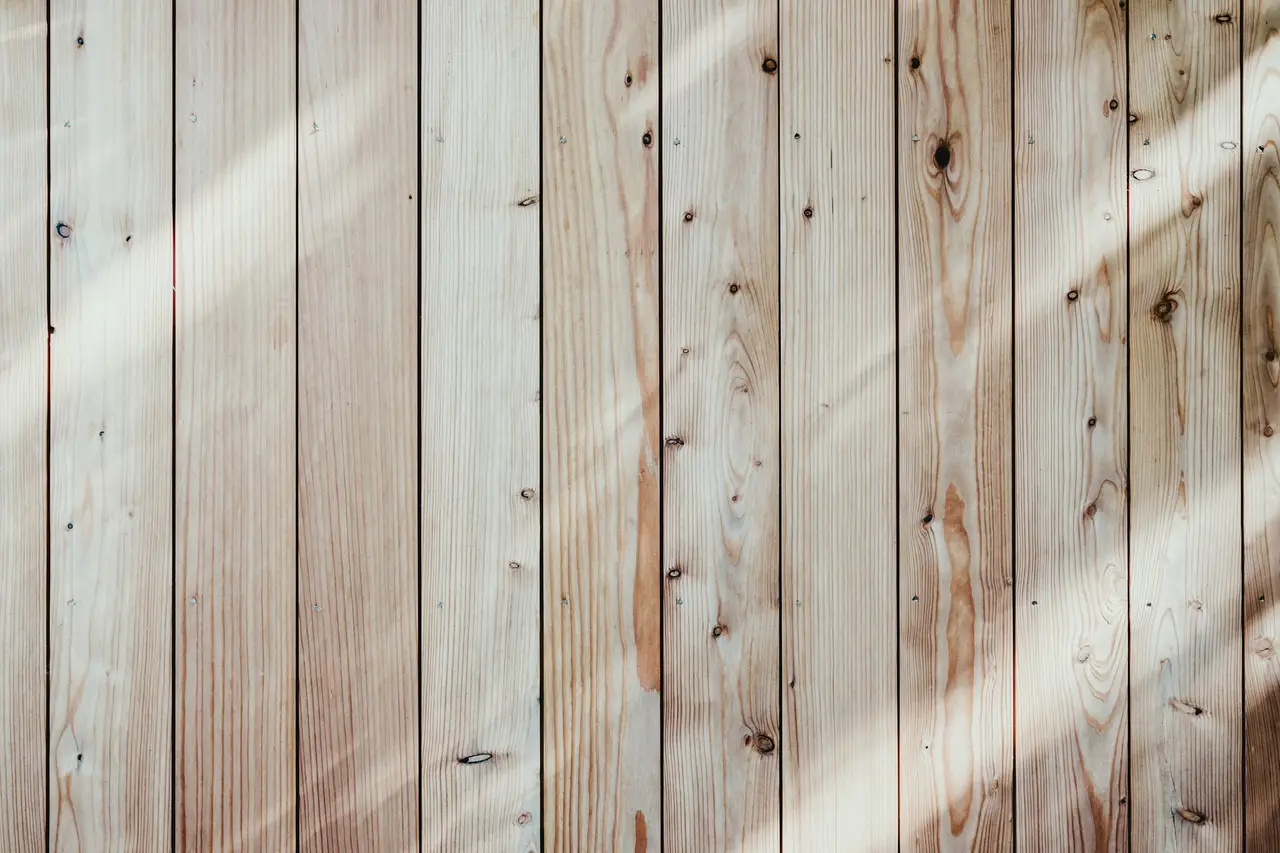
The brick, the window openings and the room sizes all stayed. What went was later: a heavy, dark-stained boarding fixed over the plaster in every room it touched. In its place we proposed pale boards, still timber but a surface that gives the light back; the material study below sets the two side by side.
Chapter
Lamplight, not downlights
The back rooms are lit from below the shoulder: a lamp beside the sofa, a pendant low over the table. After dusk the light stays where people sit, and the ceiling goes quietly dark.
Chapter
The rooms at the back
The back rooms are lined in the pale boarding and open to the garden through a wide glazed door. At night, seen from the garden, the house looks lit from within, which was most of the brief.
Material studyConcept
Existing finish, proposed finish
Illustrative comparison — two separate stock photographs of materials, not an actual renovation.
Gallery01 — 03
Photographs
Tap a photograph to enlargeClick a photograph to enlarge · 3 photographs
- (open larger view)
01 The gable end at dusk - (open larger view)
02 Material study — the removed finish - (open larger view)
03 Material study — the proposed finish