Fictional demonstration project
Weir Cottage
Thick walls, small windows, and a renovation that keeps both.
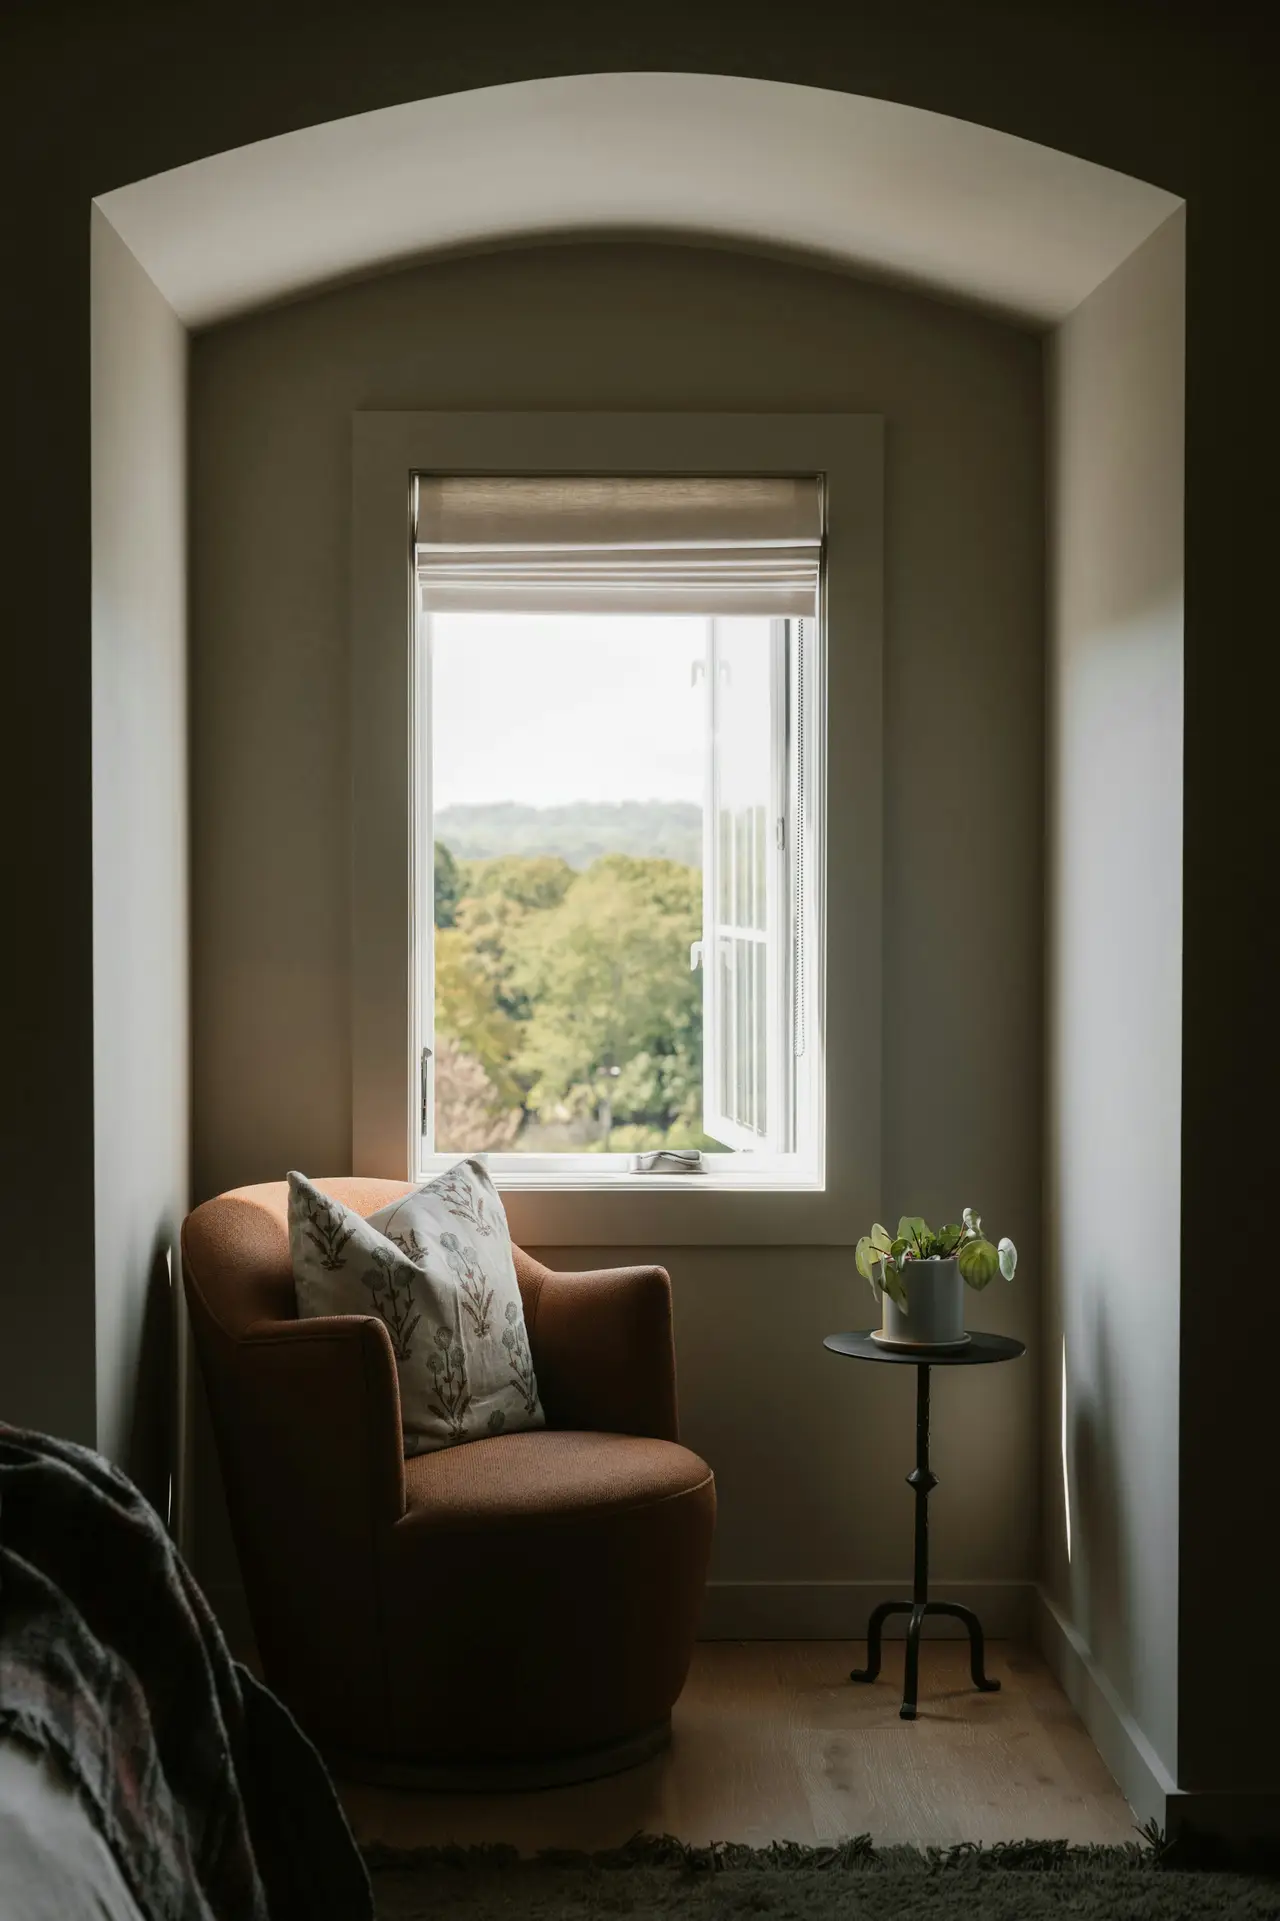
A small stone cottage with walls half a metre deep. The renovation, now in design, keeps the small windows and turns their deep reveals into places to sit, rather than cutting larger openings into old stone.
The projectThree chapters
The project in three chapters
Chapter
The depth of the wall
Every window sits at the back of an arch as deep as an armchair. We are proposing to plaster each reveal in lime and fit it with a seat, so the thickness of the wall becomes the best place in each room.
Chapter
Stone underfoot
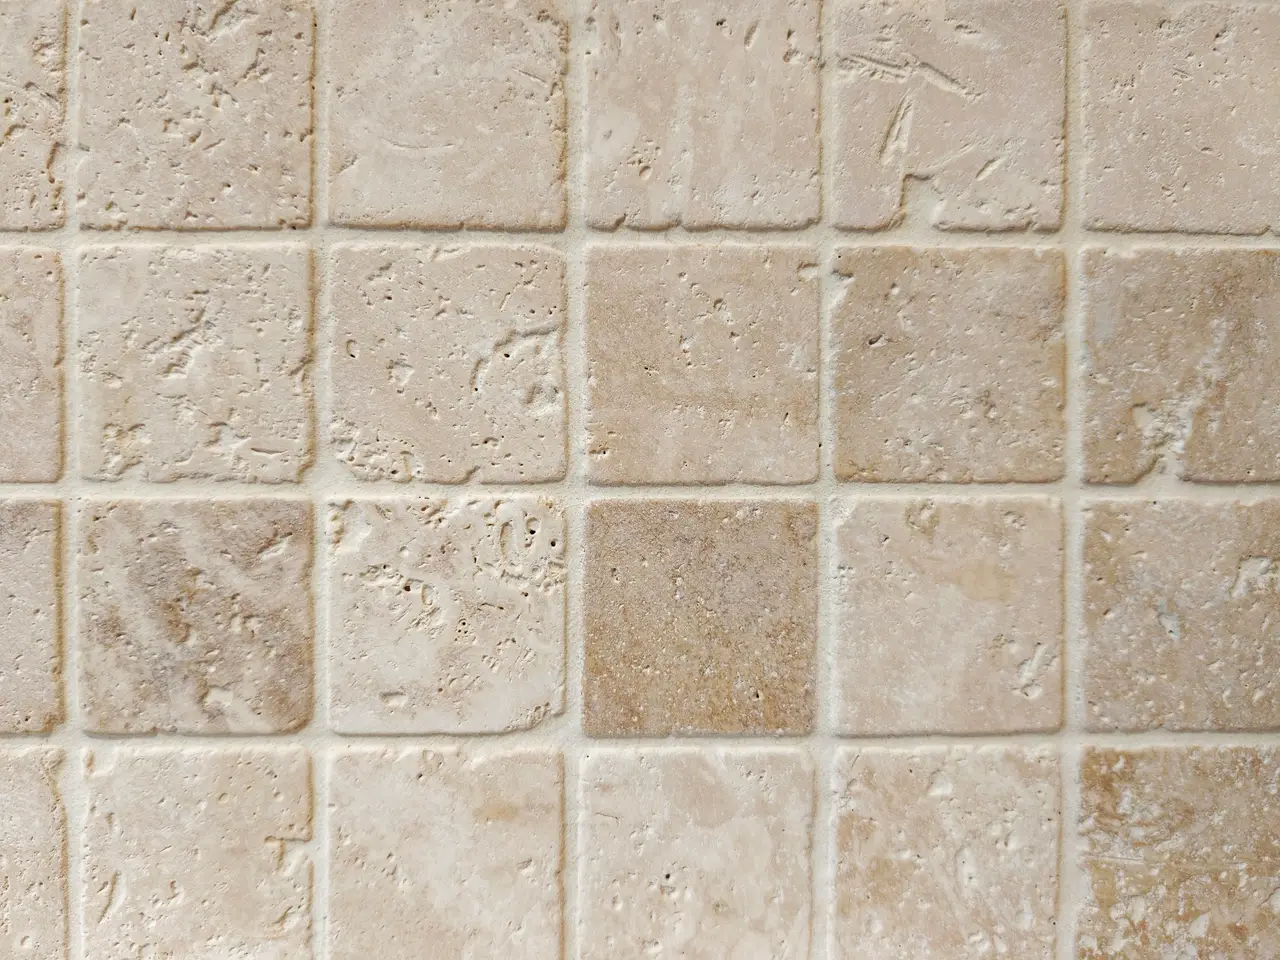
The ground floor will be relaid in tumbled stone tile over a new insulated slab: warmer than the old flags, pale enough to carry the light from the small windows a little further into each room.
Chapter
Water inside
The cottage stands beside running water, so the washroom is planned as a quiet counterpoint: one stone basin, a black tap, and a roof light instead of a window.
Material studyConcept
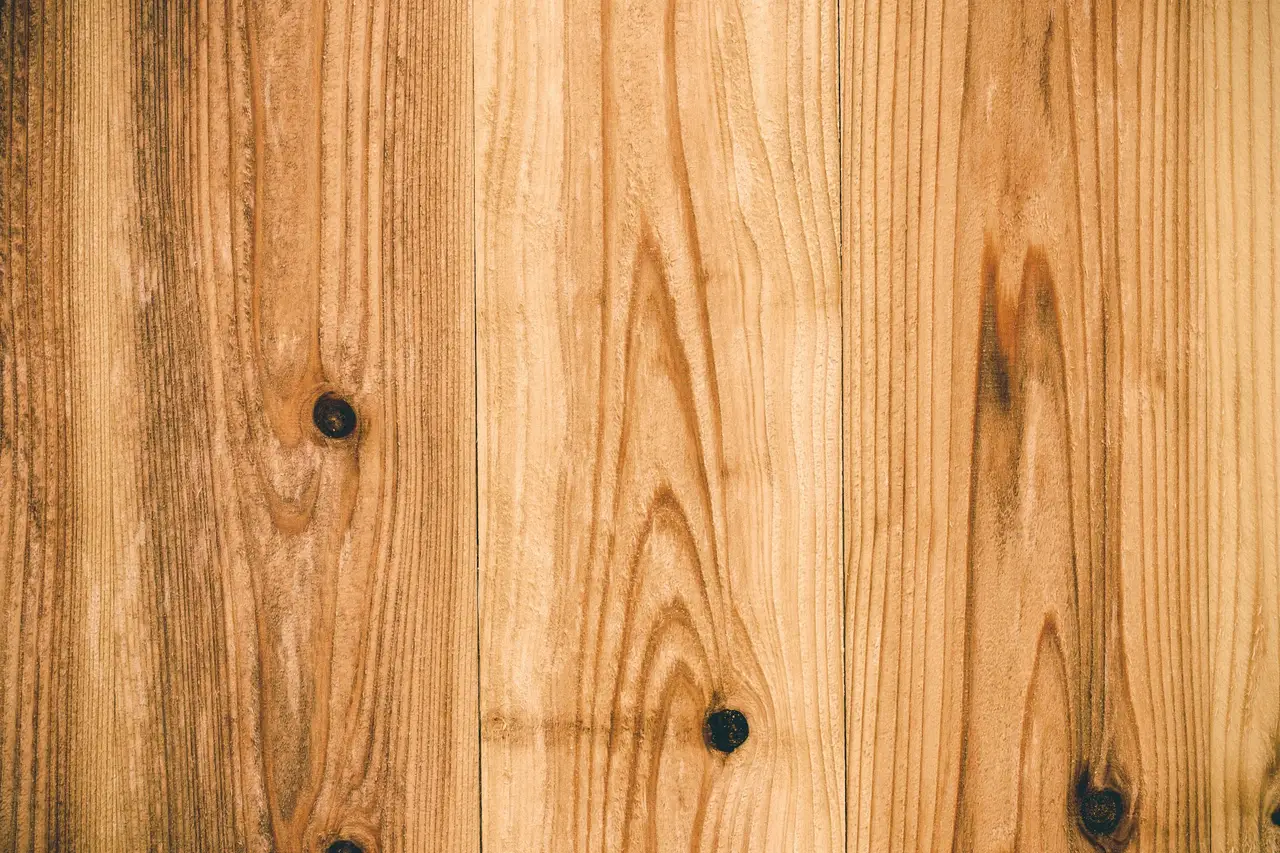
Existing finish, proposed finish
Illustrative comparison — two separate stock photographs of materials, not an actual renovation.
Gallery01 — 03
Photographs
Tap a photograph to enlargeClick a photograph to enlarge · 3 photographs
- (open larger view)
01 Window seat reference - (open larger view)
02 Shared material study — knotty pine, like the existing lining - (open larger view)
03 Shared material study — tumbled stone tile, as proposed