Fictional demonstration project
Fern Hollow House
A glass house raised on slender columns, so the garden can run underneath.
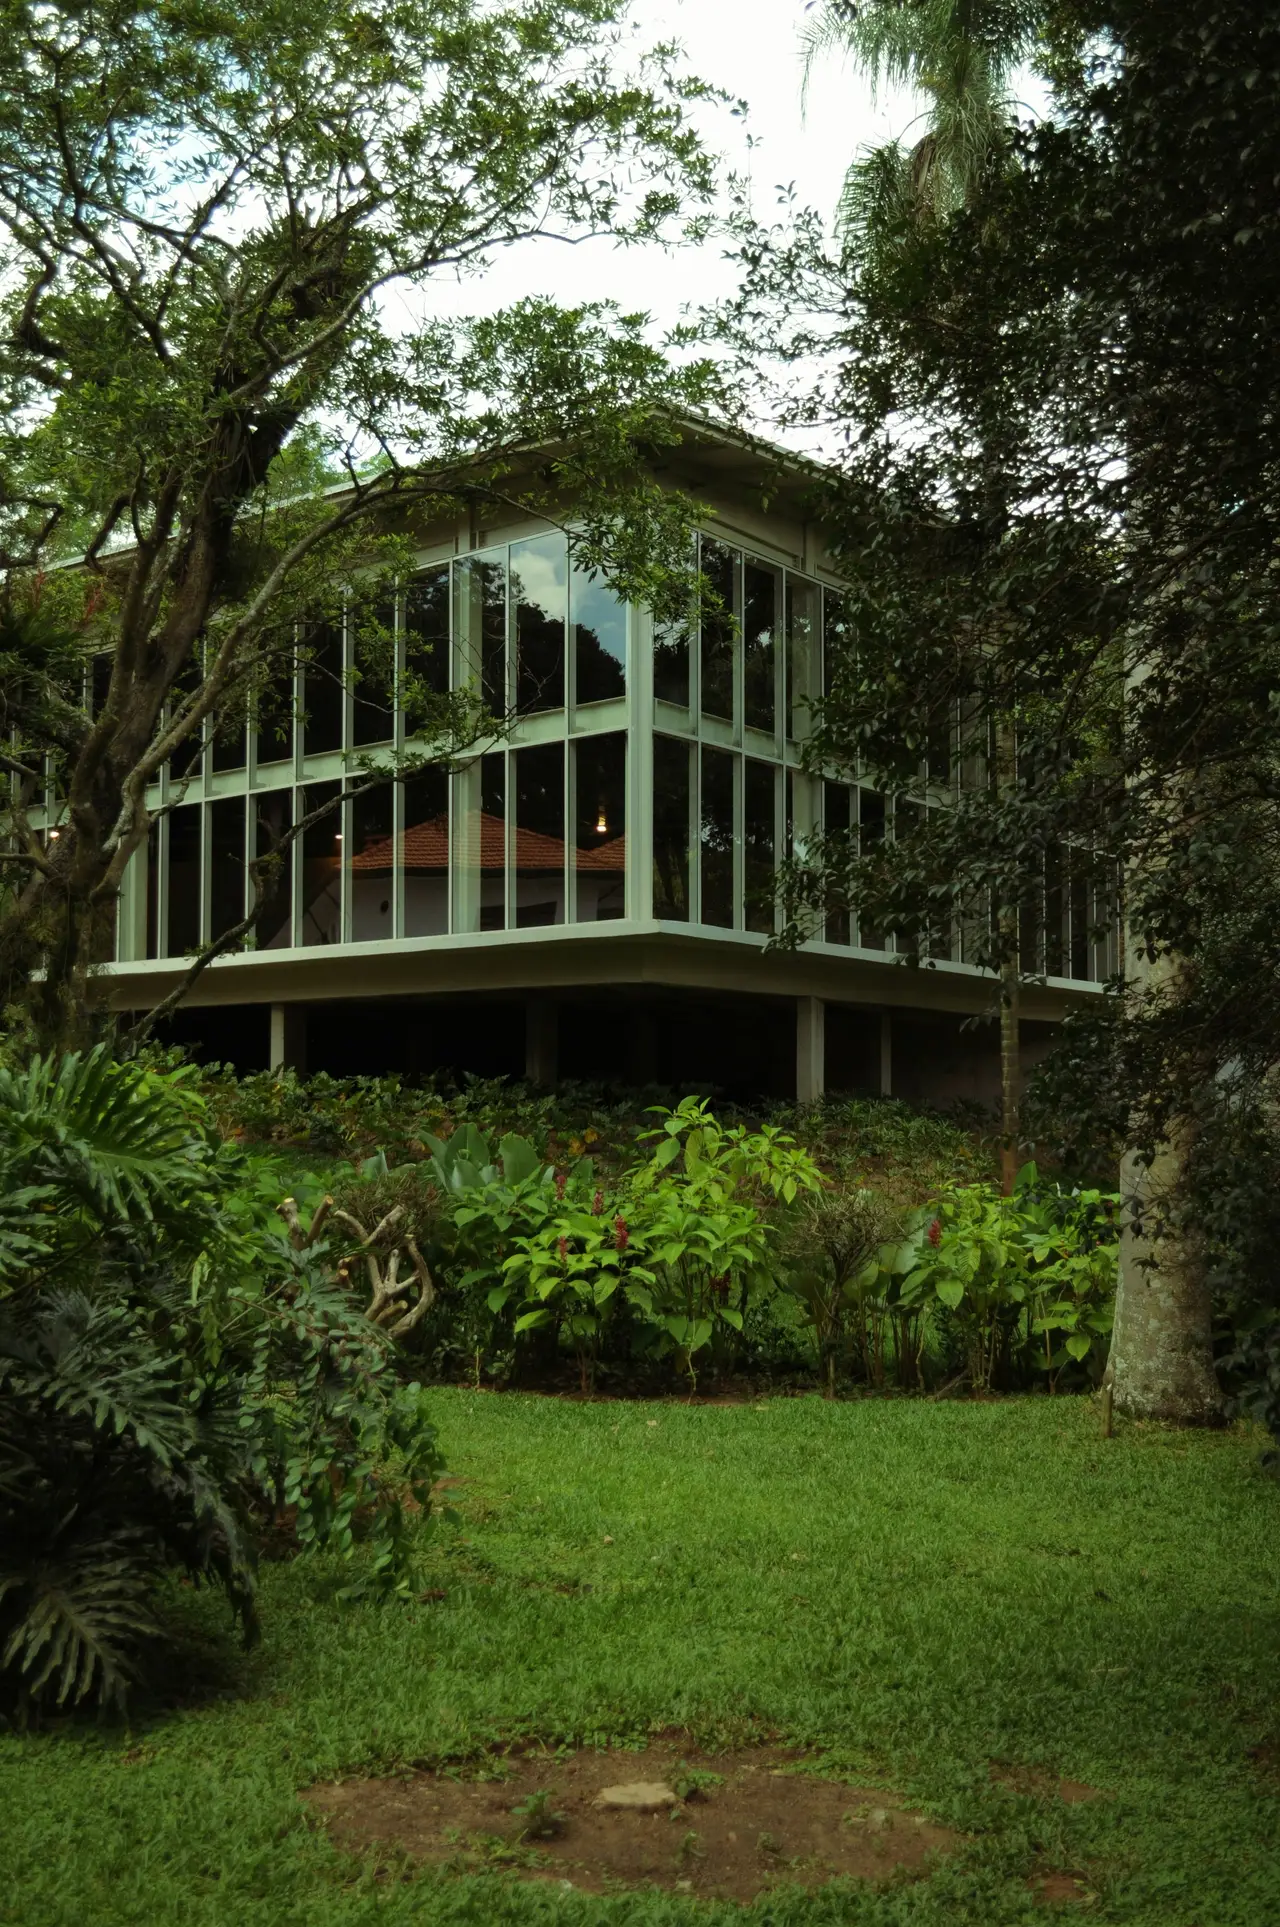
The site was already a garden, thick with ferns and old trees. Rather than clear a platform, we lifted the house a storey above the ground on twelve slim columns and let the planting carry on below it.
The projectThree chapters
The project in three chapters
Chapter
Lifted off the ground
Raising the house keeps it out of the damp, opens views into the canopy and leaves the ground plane to the garden. From below it reads as a lantern among the trees; from inside, the floor seems to float on leaves.
Chapter
A timber core
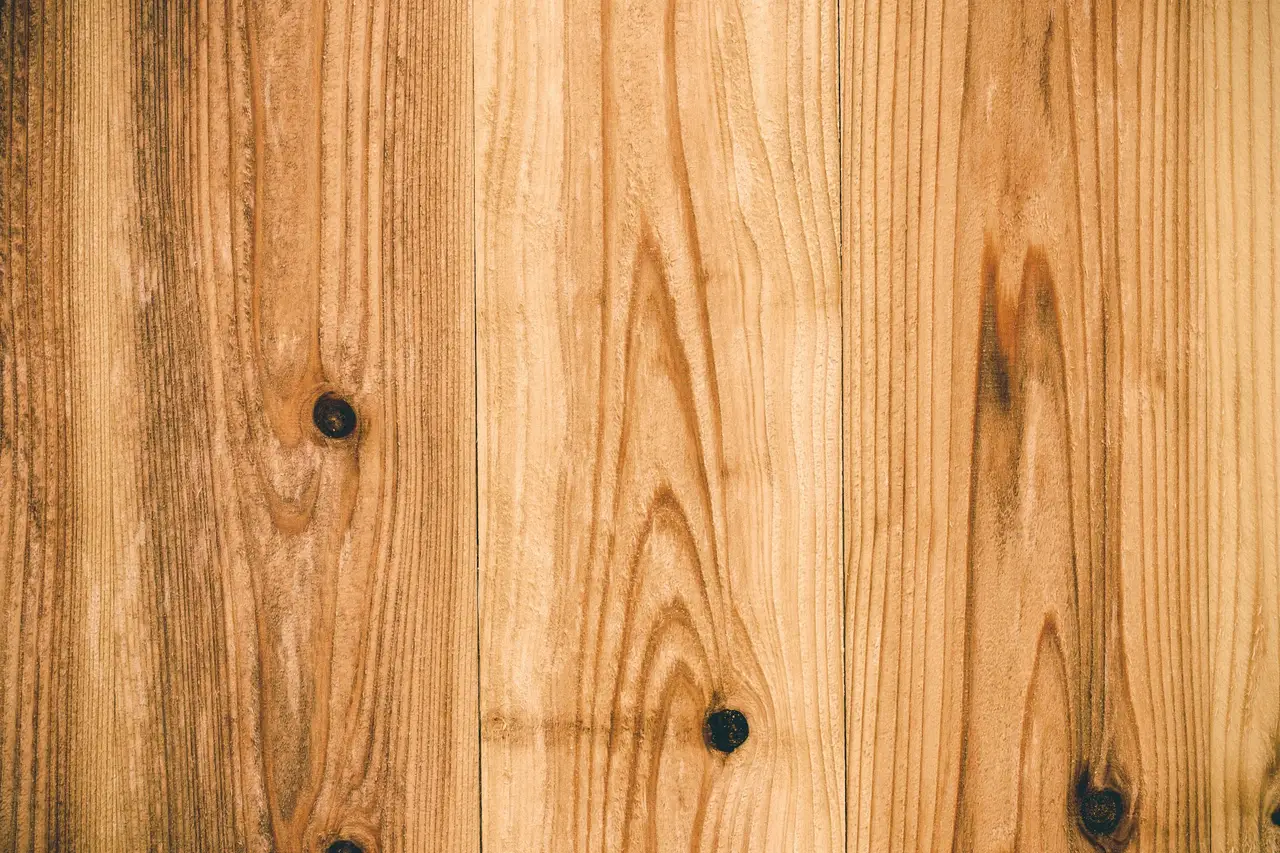
The stair and the services sit in one timber core at the centre of the plan, boarded in knotty pine and left unfinished, so it warms in colour year by year. Everything else is glass, which is why the core matters: it is the one wall in the house you can lean against.
Chapter
A kitchen for daily use
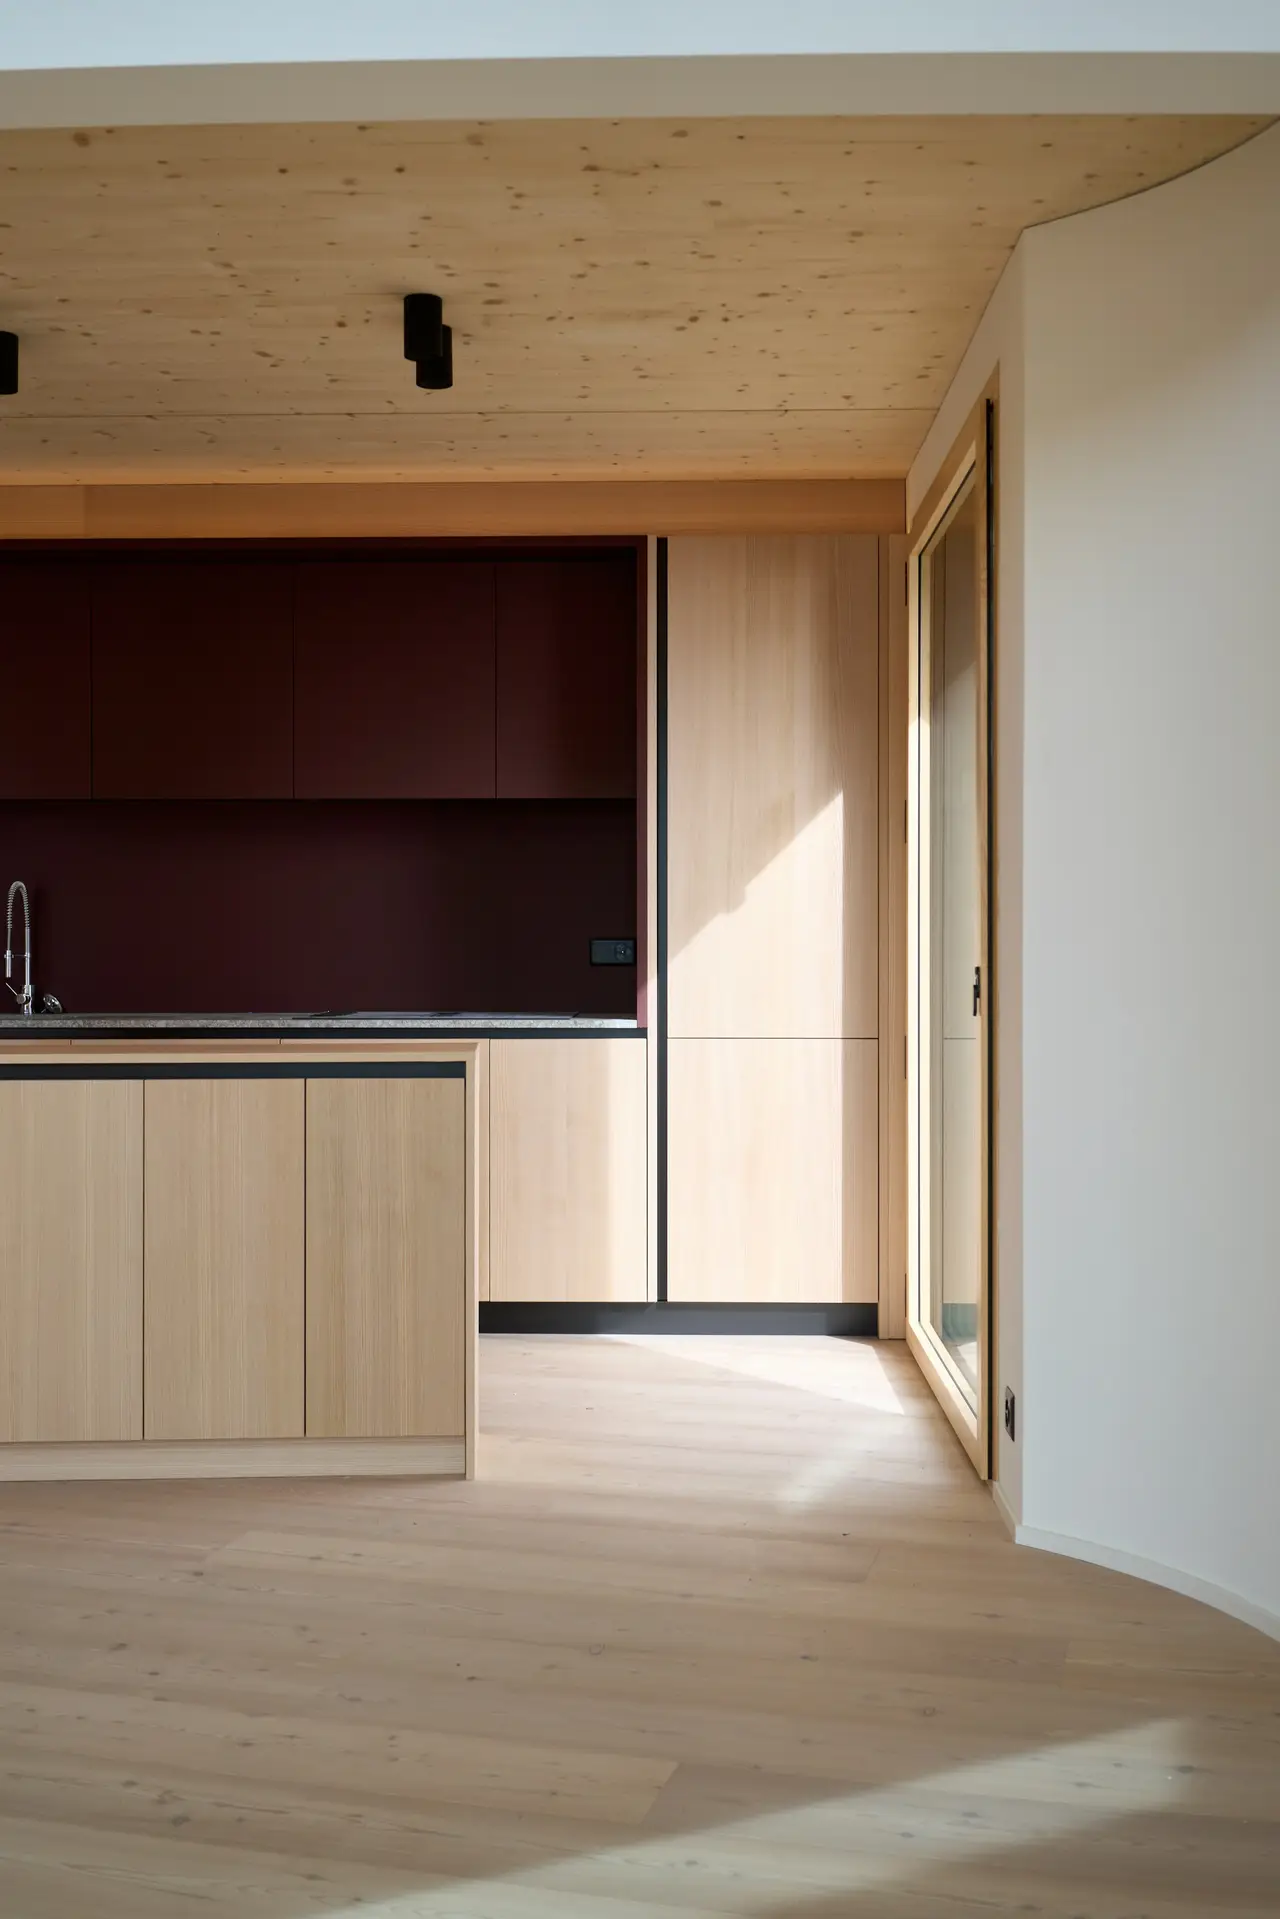
Oak floors run into the kitchen without a change of material, so it reads as part of the living space. The cabinetry is plain oak with recessed pulls; the upper units and splashback are lacquered a deep red, the one strong colour in the house.
Gallery01 — 03
Photographs
Tap a photograph to enlargeClick a photograph to enlarge · 3 photographs
- (open larger view)
01 From the lower lawn - (open larger view)
02 Kitchen, oak and deep red lacquer - (open larger view)
03 Shared material study — knotty pine boarding