Fictional demonstration project
Kanna House
A concrete house that steps down its hill one landing at a time.
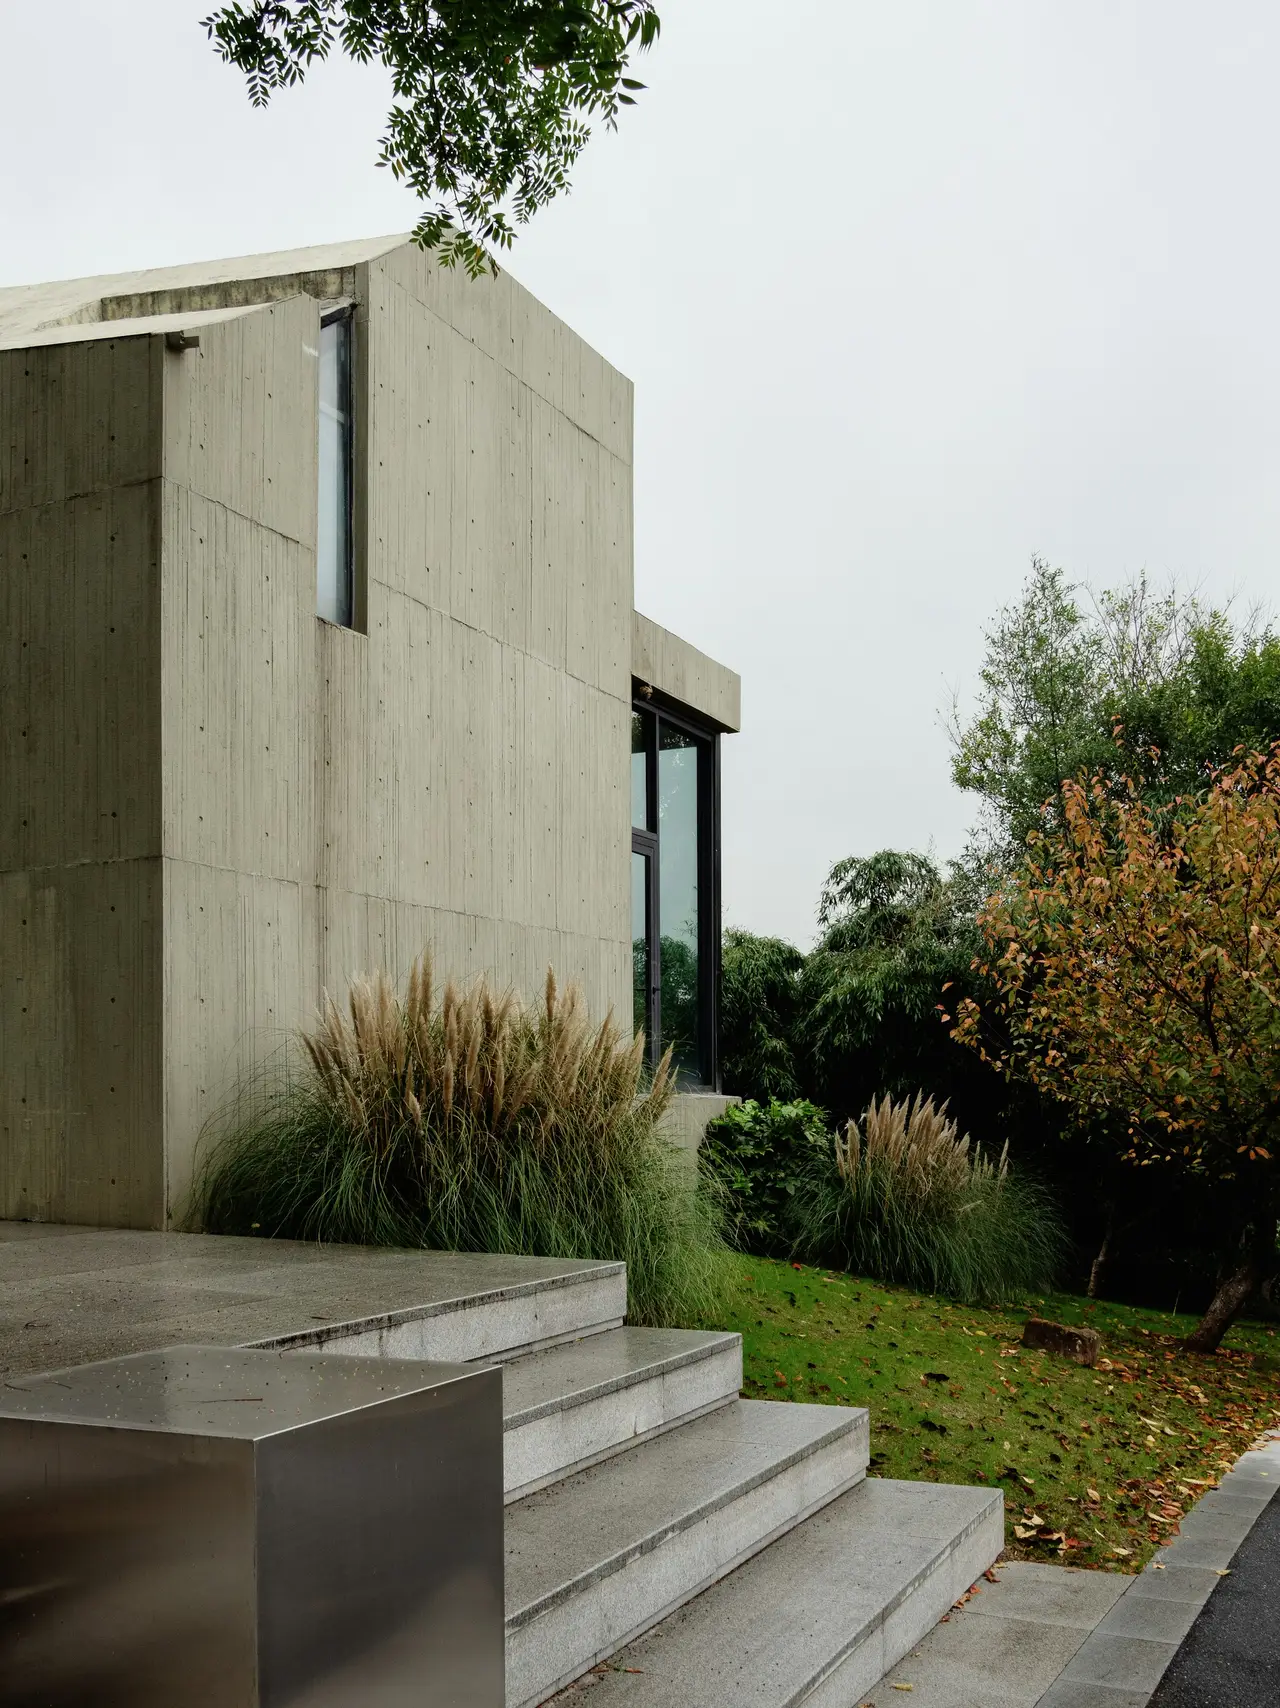
Built for two people who would rather garden than entertain, Kanna House follows the slope instead of levelling it. Each floor is a landing, and every landing has its own door to the planting.
The projectThree chapters
The project in three chapters
Chapter
Arriving on foot
There is no front door at the street. You climb broad, shallow steps between the grasses, and the house shows itself one storey at a time. By the time you reach the entrance you have already slowed down, which was the point.

Chapter
A stair that holds the light
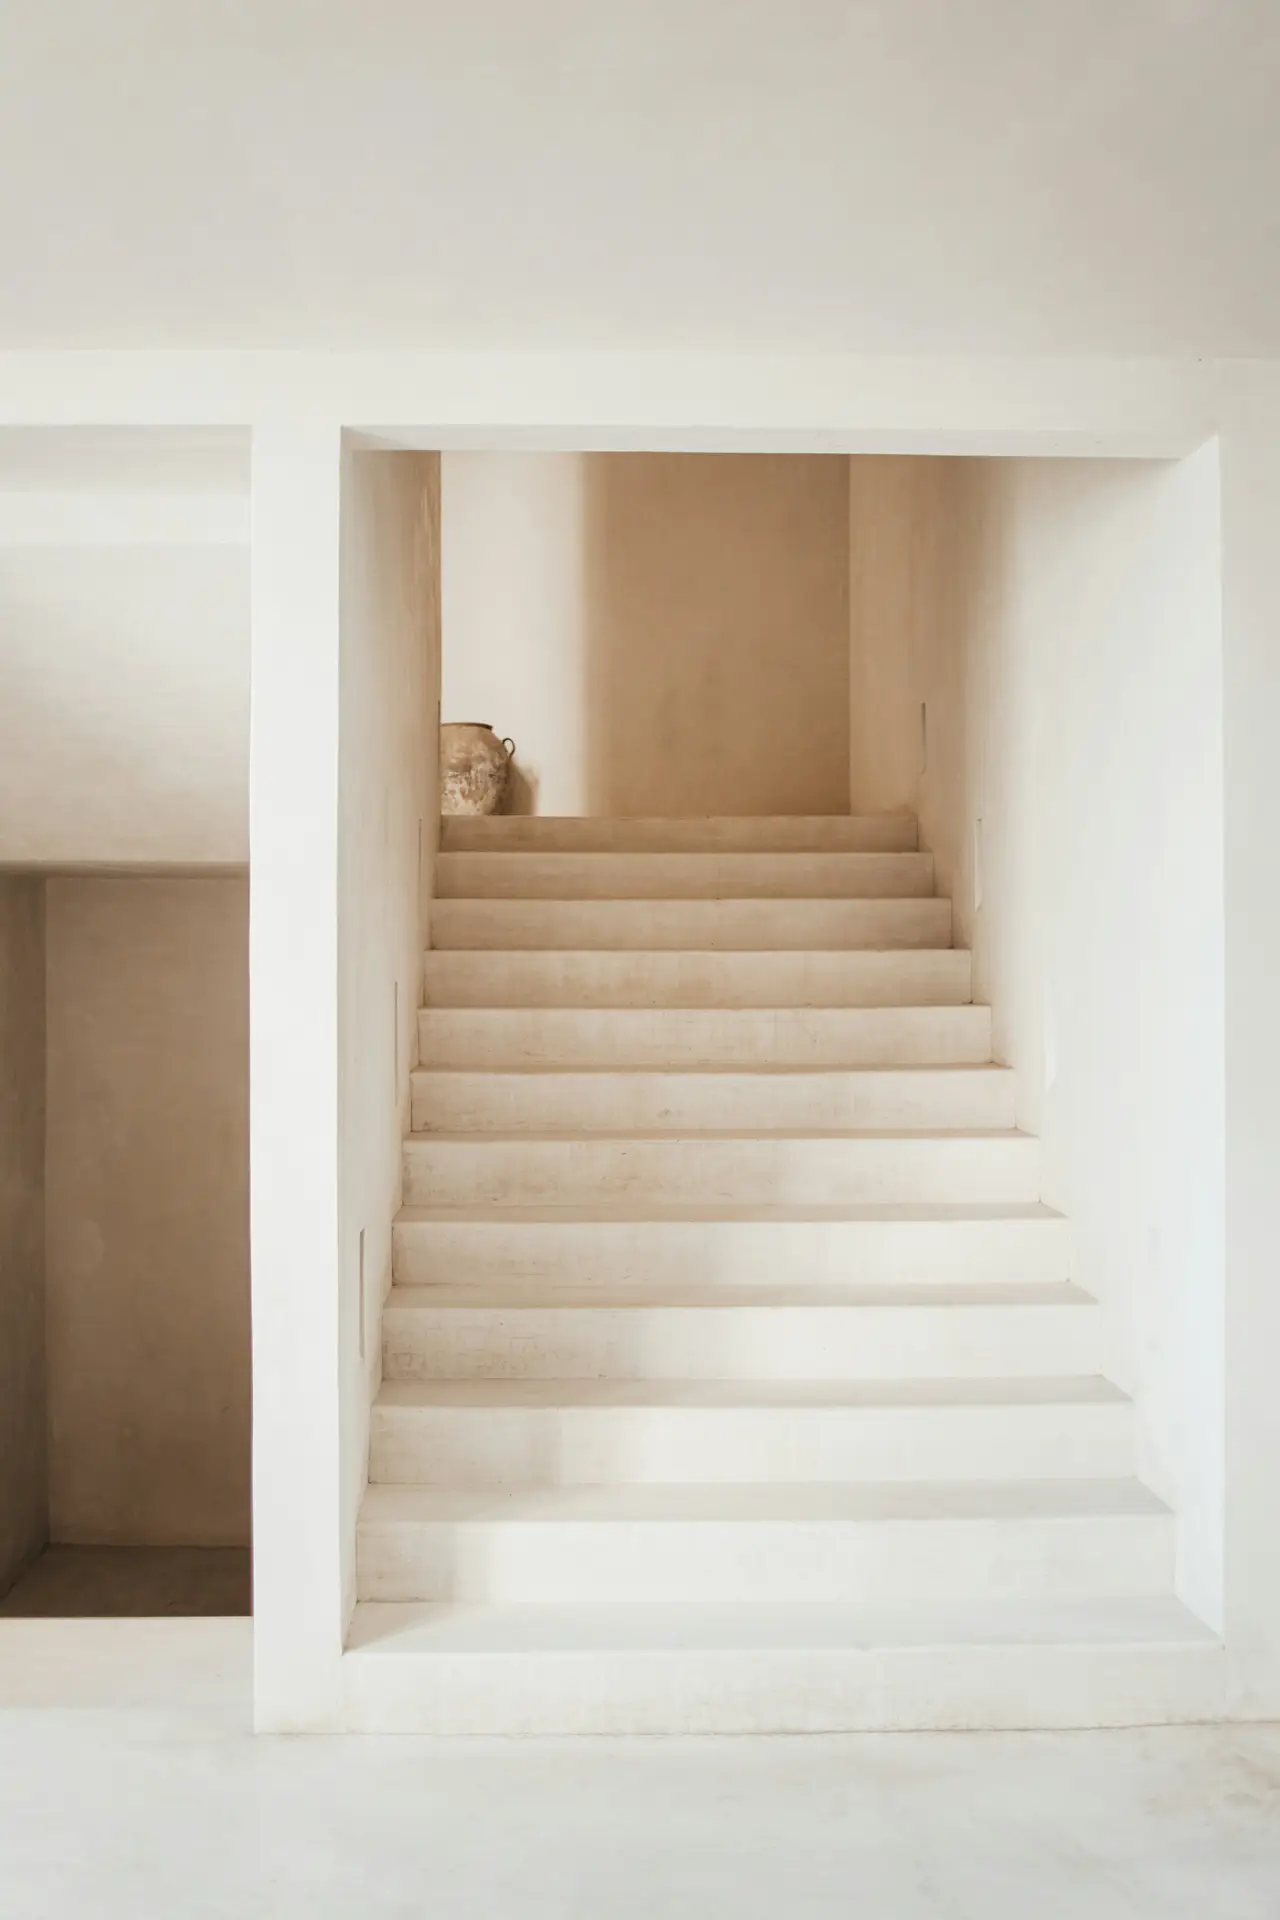
Inside, the stair is the spine of the house: lime plaster, deep treads, and a single tall window at the top that sends the afternoon down three floors. A niche at the half-landing holds one object at a time.
Chapter
Rooms that face the planting
Every principal room opens to a terrace at its own level. The washroom is cut into the hill and lit from above, so even the most private room has the time of day in it.
Gallery01 — 03
Photographs
Tap a photograph to enlargeClick a photograph to enlarge · 3 photographs
- (open larger view)
01 The entrance steps between the grasses - (open larger view)
02 The stair hall and its niche - (open larger view)
03 Shared material study — honed stone in soft window shadow