Fictional demonstration project
Palm Court Guesthouse
Eight rooms arranged around a garden that was there long before them.
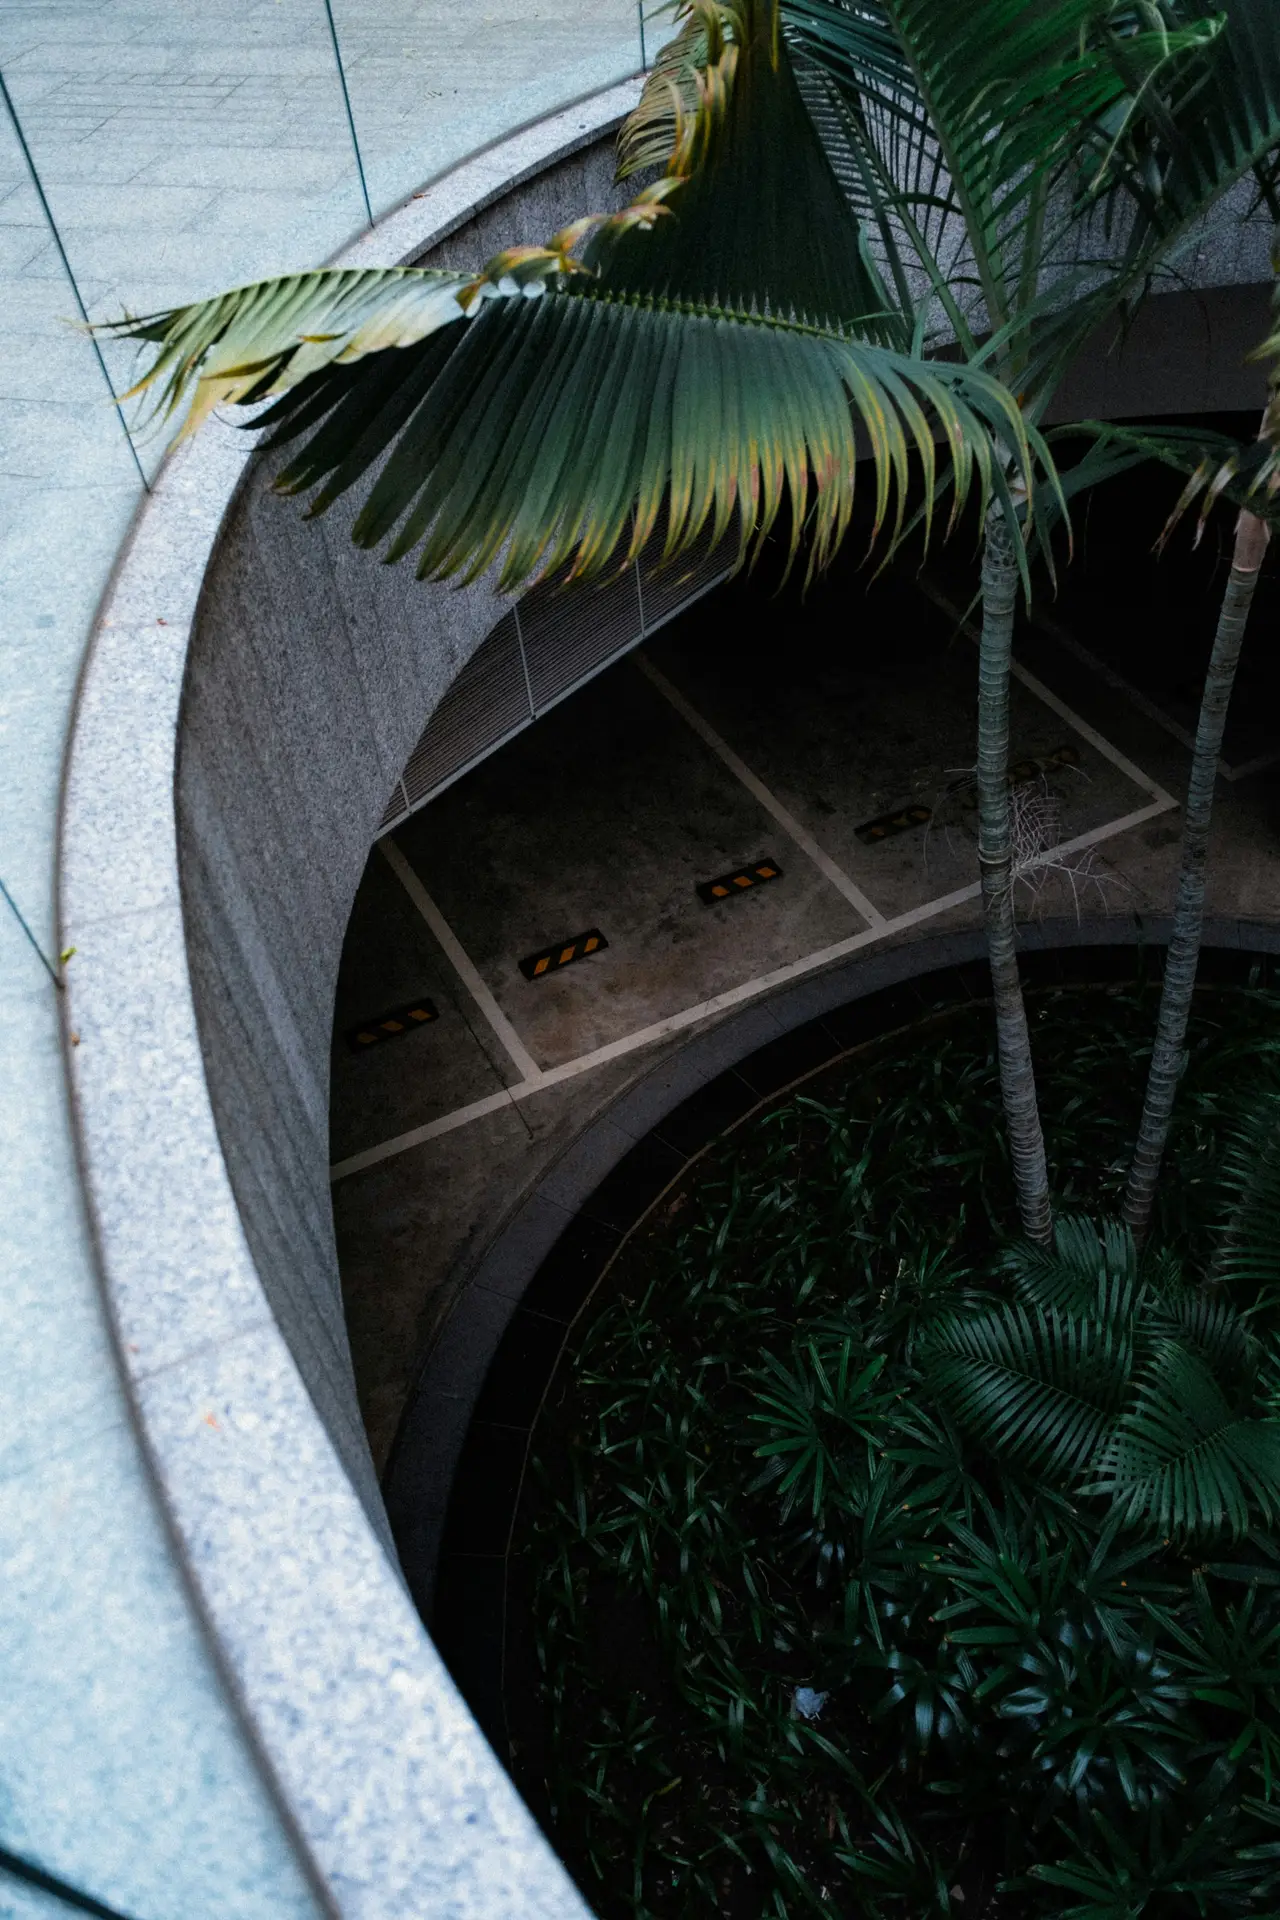
A small guesthouse built around an old stand of palms. The rooms are placed in the gaps between the trees, a curved stone-edged opening lets the palms rise through the court, and every room opens to green.
The projectThree chapters
The project in three chapters
Chapter
The garden first
We surveyed every palm before drawing anything. The plan bends around them, which is why the opening in the court is round, and why no tree had to move.
Chapter
A basin under the sky
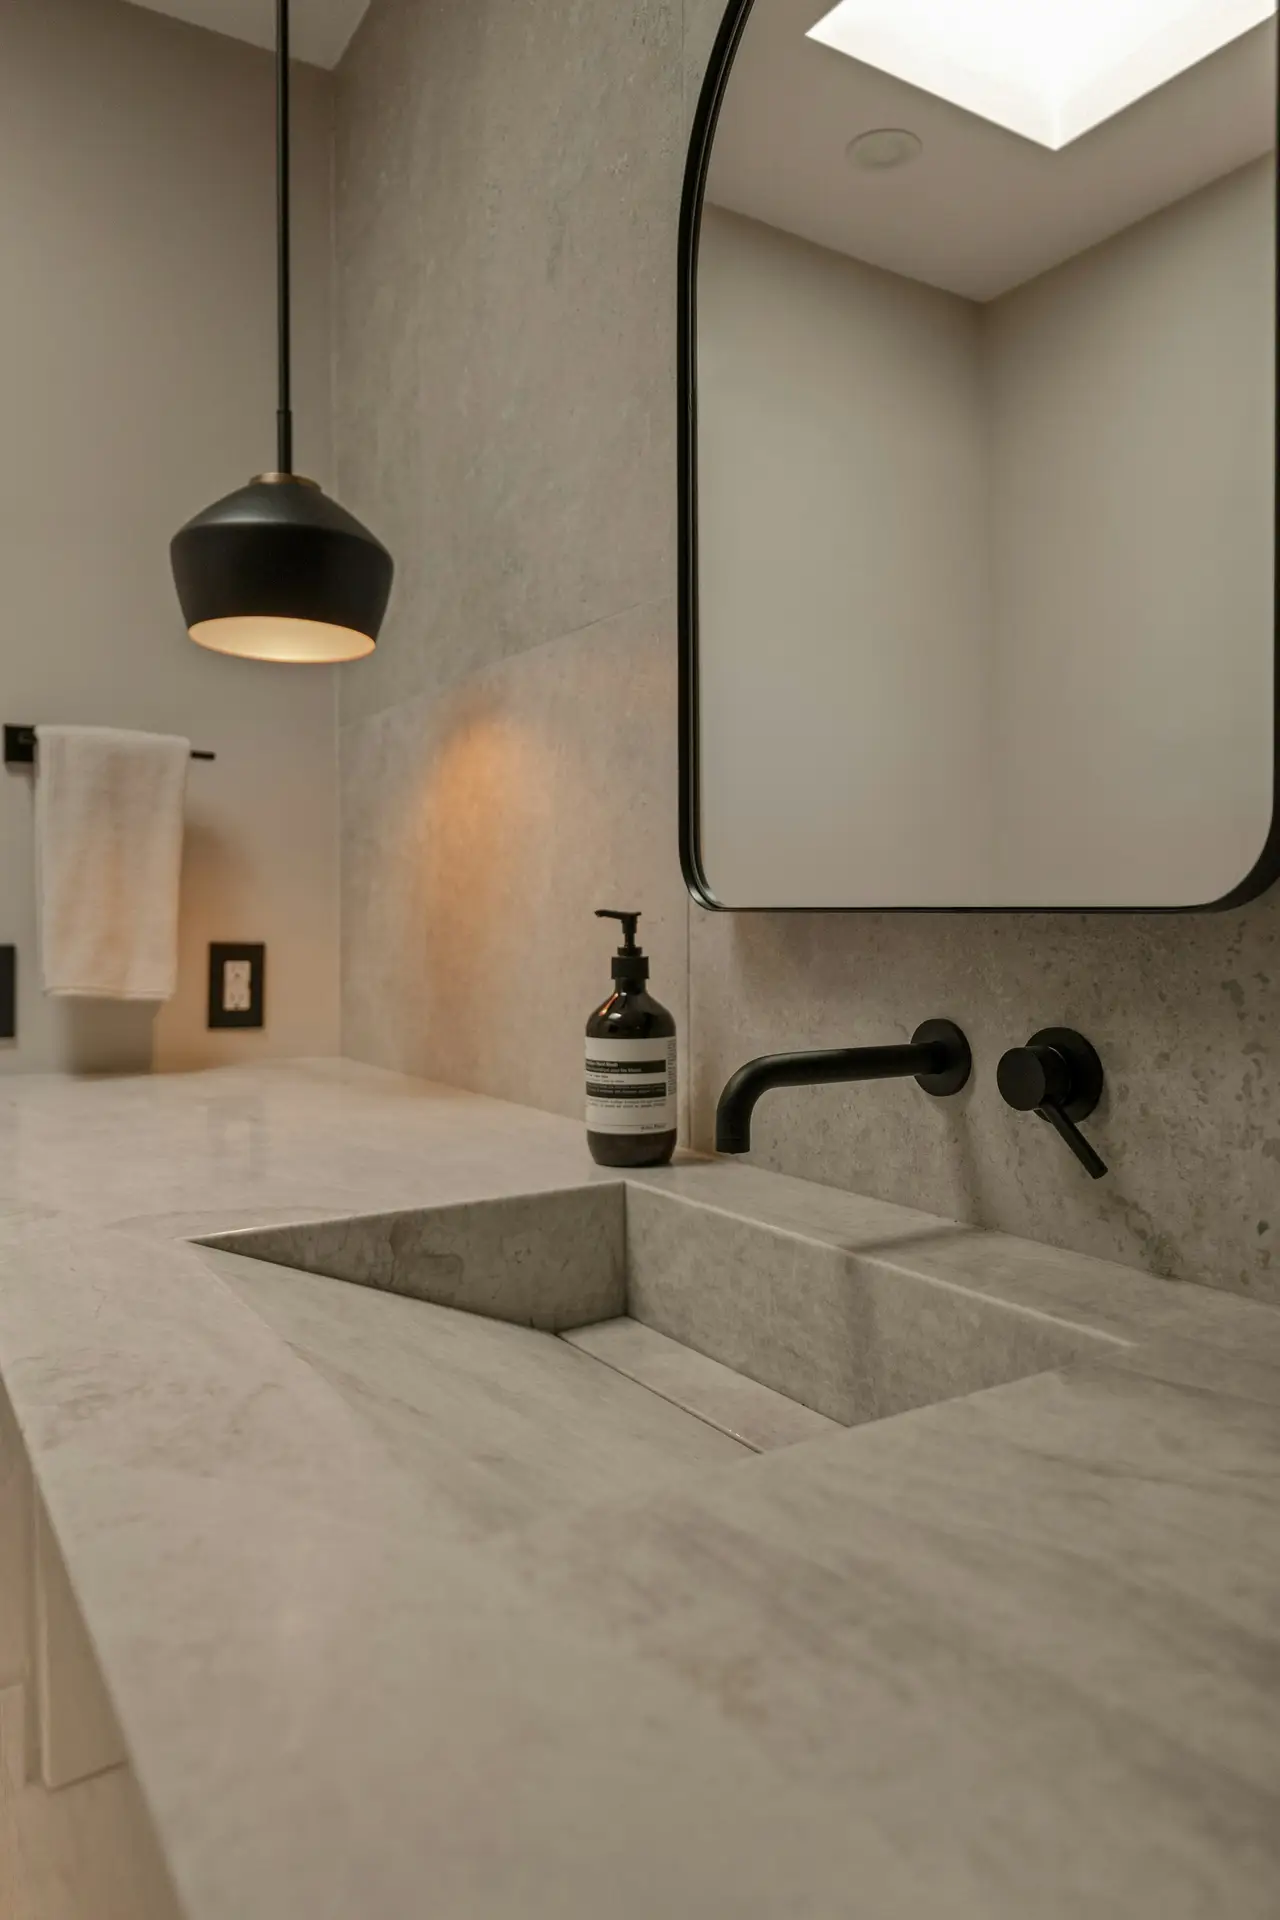
Each guest washroom is lit from a roof light rather than a window, so the garden stays private and the light still moves through the day: one carved stone basin, a black tap, and a low pendant for the evening.
Chapter
Breakfast in the shade
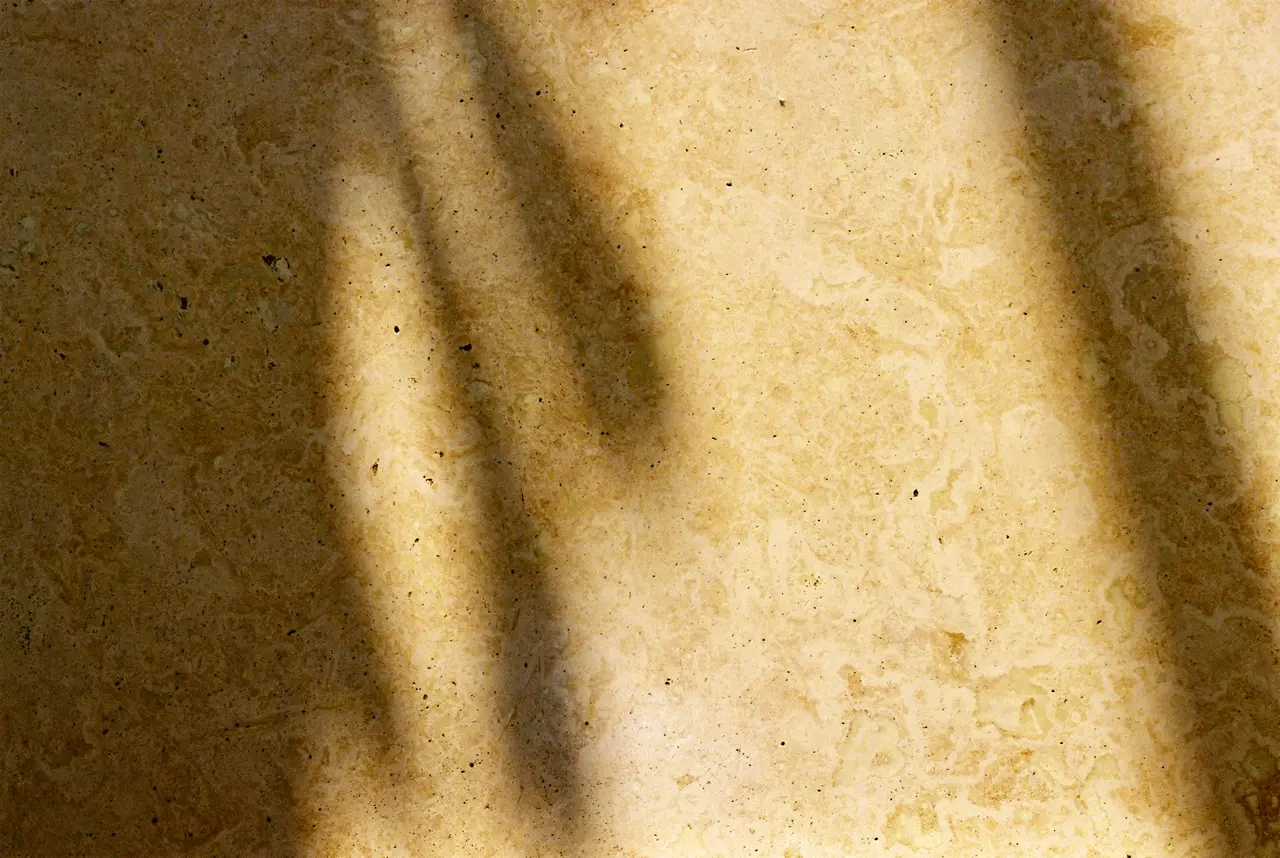
Breakfast is served at long tables on the shaded side of the court, on the same honed stone as the rooms. The first evening of a stay was designed as carefully as the plan: where you put your bag down, where you first sit.
Gallery01 — 03
Photographs
Tap a photograph to enlargeClick a photograph to enlarge · 3 photographs
- (open larger view)
01 The palms through the court opening - (open larger view)
02 A guest washroom - (open larger view)
03 Shared material study — honed stone